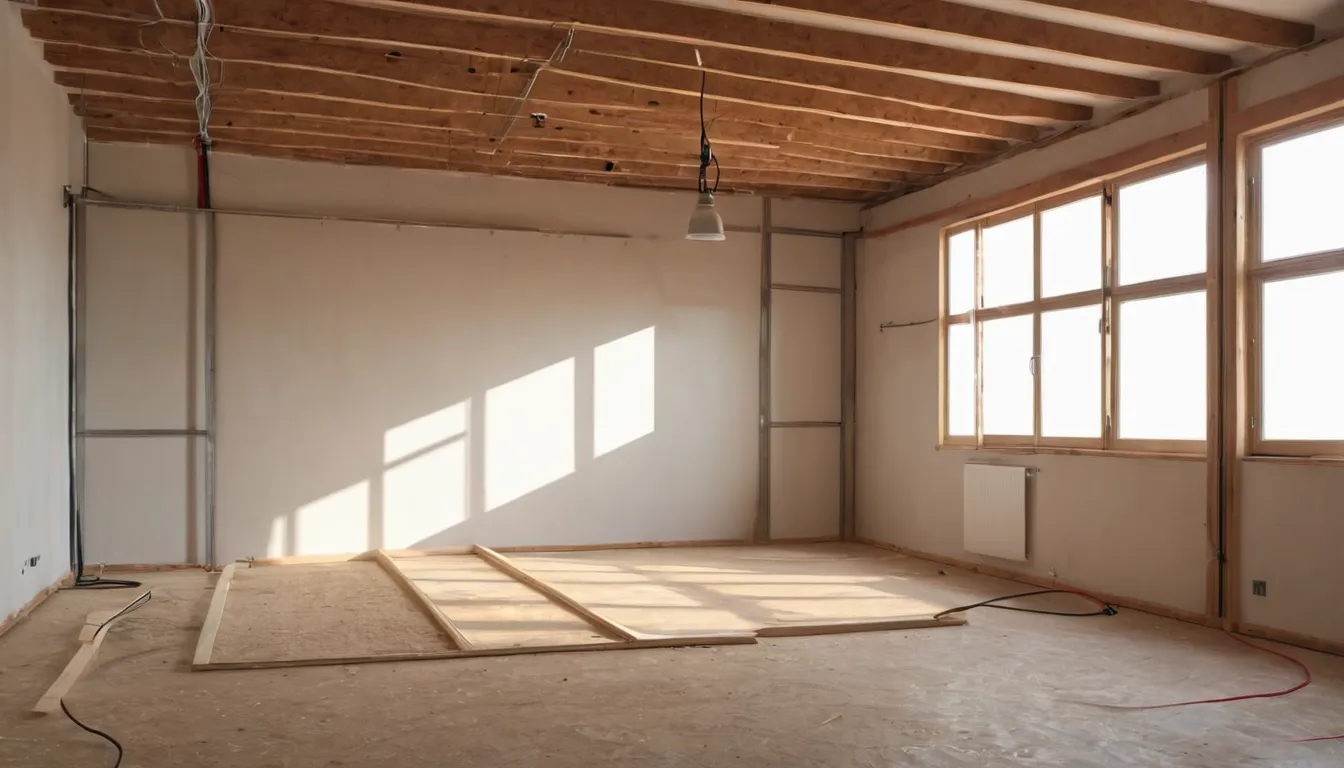
Three levels of scope
It helps to sort every item into one of three levels. Cosmetic work changes surfaces: paint, flooring, light fixtures, hardware. Moderate work replaces parts in place, such as cabinets, doors or a vanity, without moving systems. Major work changes systems, layout or structure: moving plumbing, adding circuits, removing walls, replacing a roof.
Major items usually need permits, licensed trades and inspections, and they carry the most uncertainty. Knowing which rooms fall into that group shapes the budget and the schedule more than any finish choice.
Scope on a sample plan
This sample house shows how a scope can look when drawn out. Select a room to see its notes.
Sample planScope by room
- Cosmetic Surfaces and finishes. Paint, flooring, fixtures, hardware.
- Moderate Some parts replaced in place. Cabinets, doors, a new vanity, minor repairs.
- Major Systems, layout or structure change. Moved plumbing, new circuits, opened walls.
1KitchenMajor
- Cabinets and counters
- Sink and faucet location
- Appliance circuits and venting
- Flooring and lighting
Moving a sink, adding circuits or changing gas lines usually needs a permit.
2DiningCosmetic
- Paint and trim
- Light fixture
- Flooring to match the kitchen
Paint and flooring often need no permit, but check local rules.
3Living roomCosmetic
- Paint and patching
- Flooring
- Window condition
- Outlets and switches checked
Replacing windows may need a permit in some areas.
4Bedroom 1Cosmetic
- Paint
- Closet doors
- Flooring
- Smoke alarm location
Cosmetic work. Alarm rules vary by city and state.
5BathroomMajor
- Tub or shower and waterproofing
- Vanity and toilet
- Exhaust fan to the outside
- Hidden water damage below
Plumbing, electrical and fan changes usually need a permit.
6Hall and laundryModerate
- Washer hookups and drain
- Dryer vent route
- Hall flooring
New hookups or a rerouted dryer vent may need a permit.
7Bedroom 2Moderate
- Door and trim replaced
- Ceiling stain traced to its source
- Flooring
Repairs that open the ceiling or roof may need a permit.
Whole-house systems
- Roof and guttersMajor
- Foundation and drainageMajor
- Electrical service and panelMajor
- Water supply and drain linesMajor
- Heating and coolingModerate
- Water heaterModerate
- Exterior paint and sidingCosmetic
Systems before finishes
Buyers notice countertops, but their inspectors look at roofs, panels, pipes and foundations. Plan the whole-house systems first, because their work often opens walls and ceilings that will need new finishes afterward. Doing finishes first and systems second means paying for some work twice.
Write a scope of work
A scope of work is a document that lists each task, where it happens and to what standard. A good one is specific enough that two contractors would read it the same way. For each item, note:
- The room or system.
- What is removed, repaired or installed.
- Any material or finish choices you have made, in general terms.
- Whether a permit or inspection is expected.
Contractors can then bid on the same work, which makes their bids easier to compare.
Bids and contracts
Get more than one bid where you can, and check that each contractor holds the license and insurance your state requires. Many state licensing boards let you look up a license online. A written contract should describe the work, the payment schedule, who pulls permits and how changes are handled. A real estate or construction attorney can review a contract before you sign.
Change orders
When work opens up hidden problems or you change your mind, the change is usually written up as a change order with its own cost and time. Change orders are normal on older houses. What keeps them under control is a clear original scope, a contingency in the budget, and a habit of deciding quickly so crews are not left waiting.
Match the scope to the neighborhood
A renovation that goes far beyond nearby homes can be hard to recover at sale, and one that falls short can sit on the market. A local agent can tell you what finished homes in the area usually include. Then check the permit requirements for the work you plan.